01 · Starter projects
Start from a finished project.
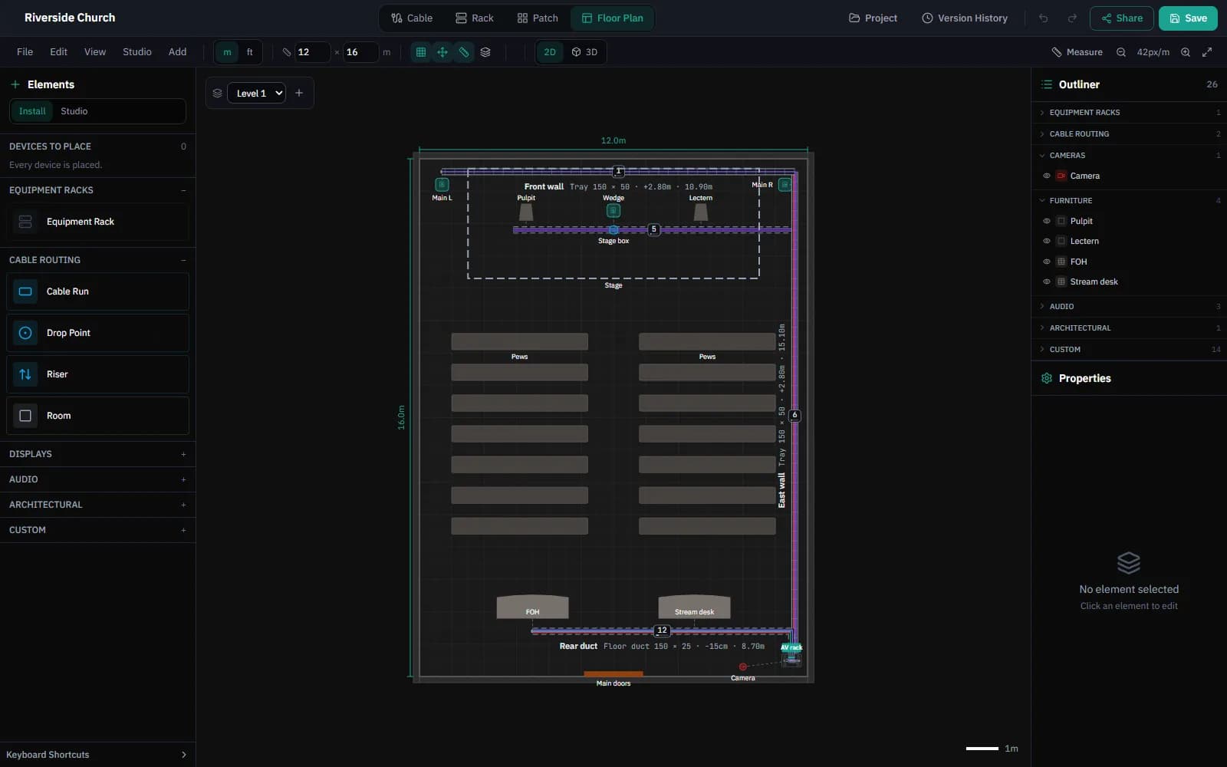
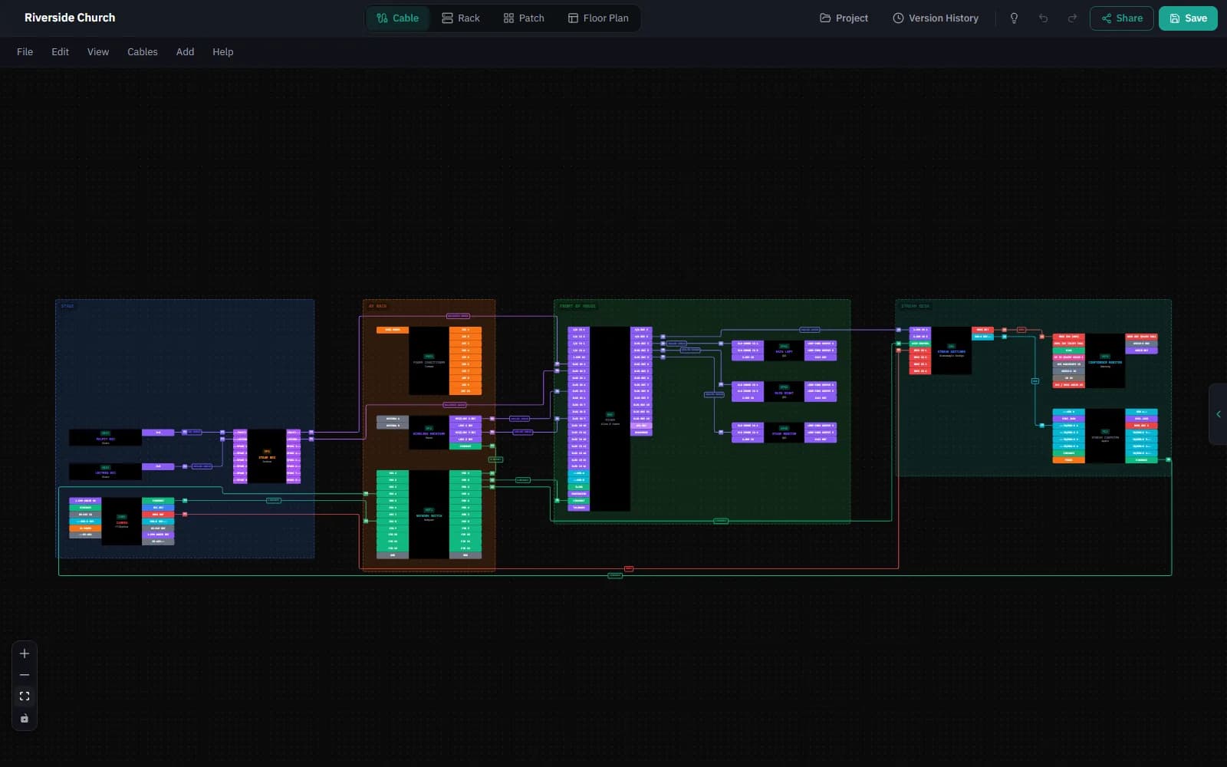
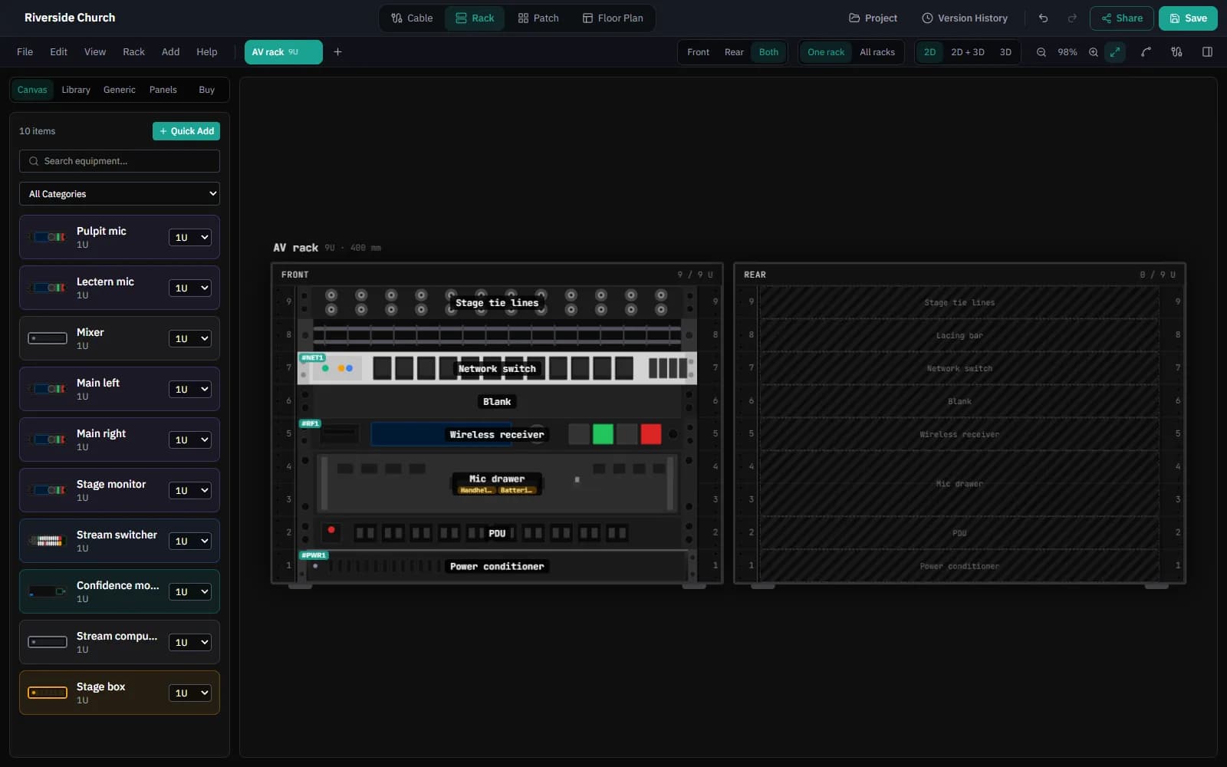
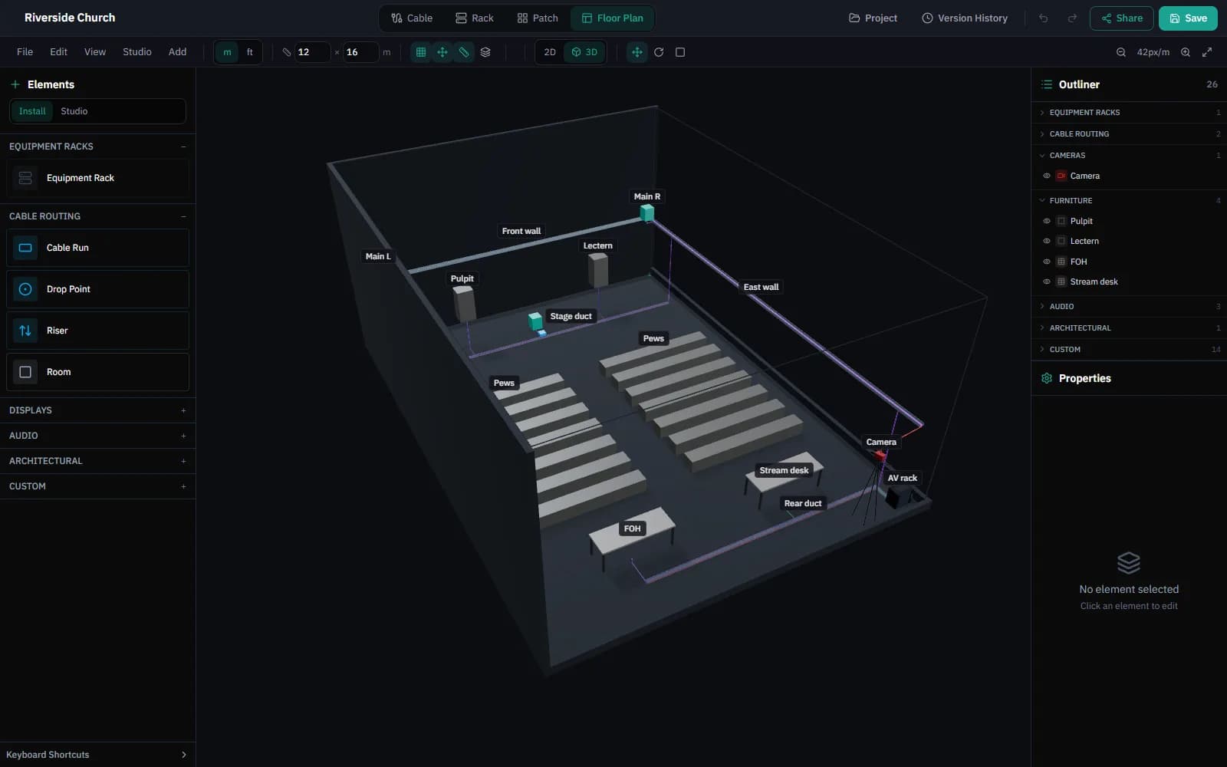
Pick a small church, a 3-camera stream, a podcast studio or a meeting room. Each comes with the cable diagram, a rack and a floor plan with cable routes, built from real library gear. The rack needs Starter and the floor plan needs Pro.
02 · Pull sheets
Pull, terminate, label, test.
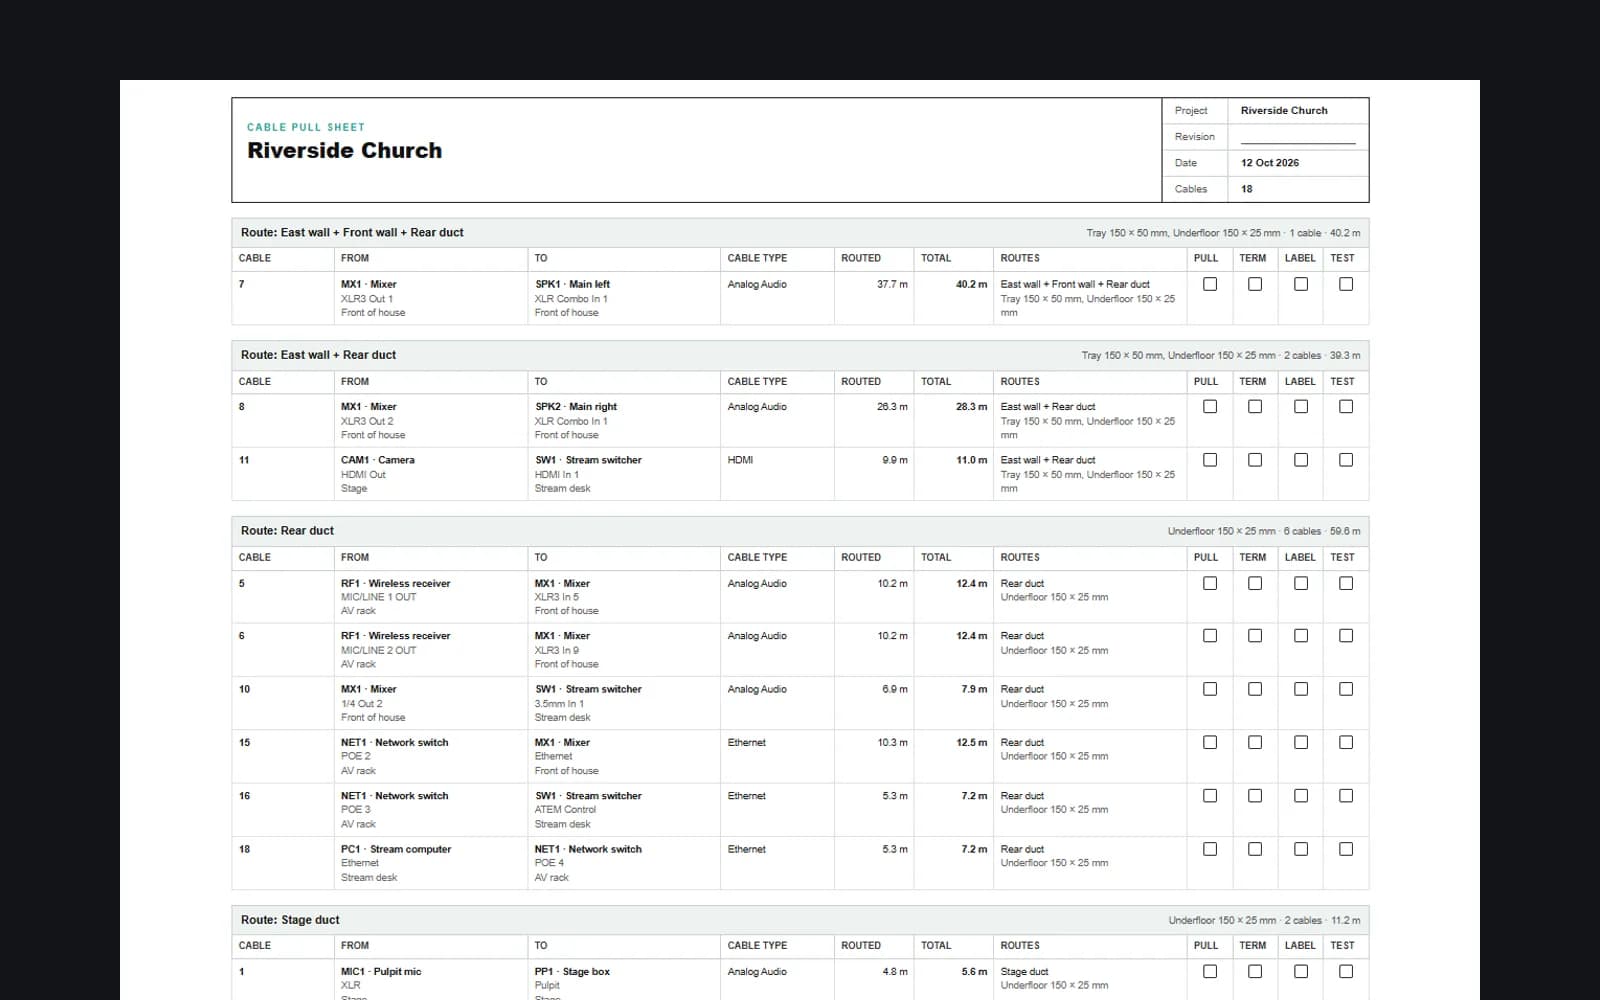
Print a pull sheet grouped by route, with each cable's routed and total length. On site, tick each cable as pulled, terminated, labelled and tested, with a pass or fail, in the job sheet's Install tab. Install tracking is part of Pro job sheets.
03 · Tie lines
Tie lines you can trace.
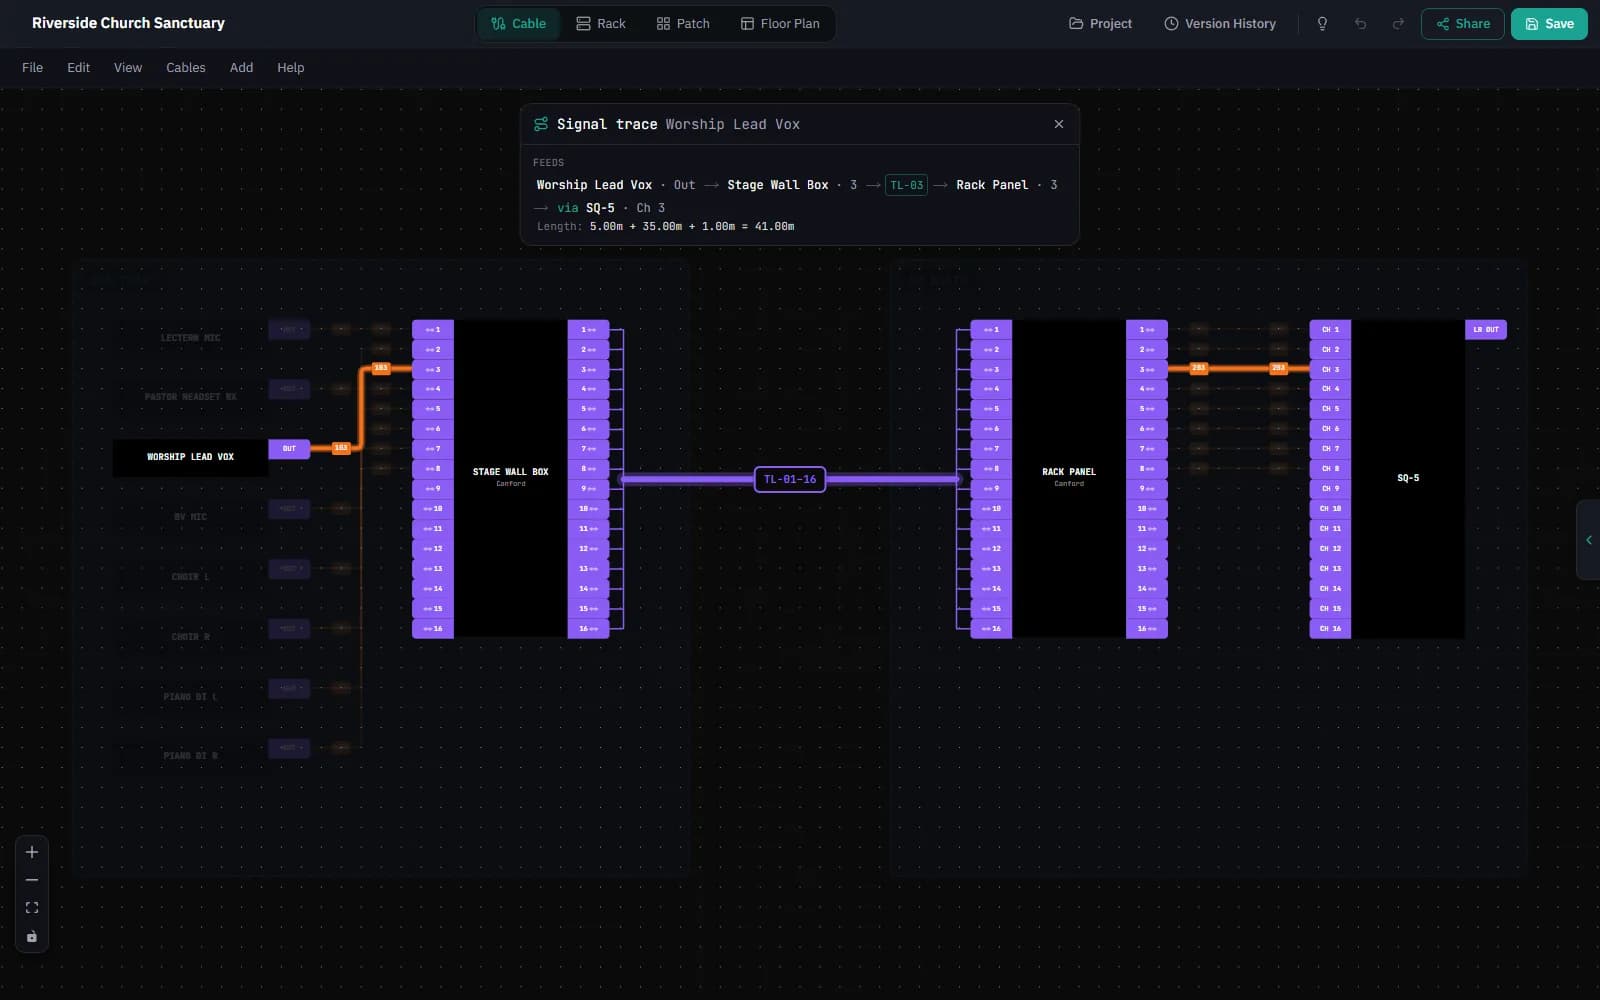
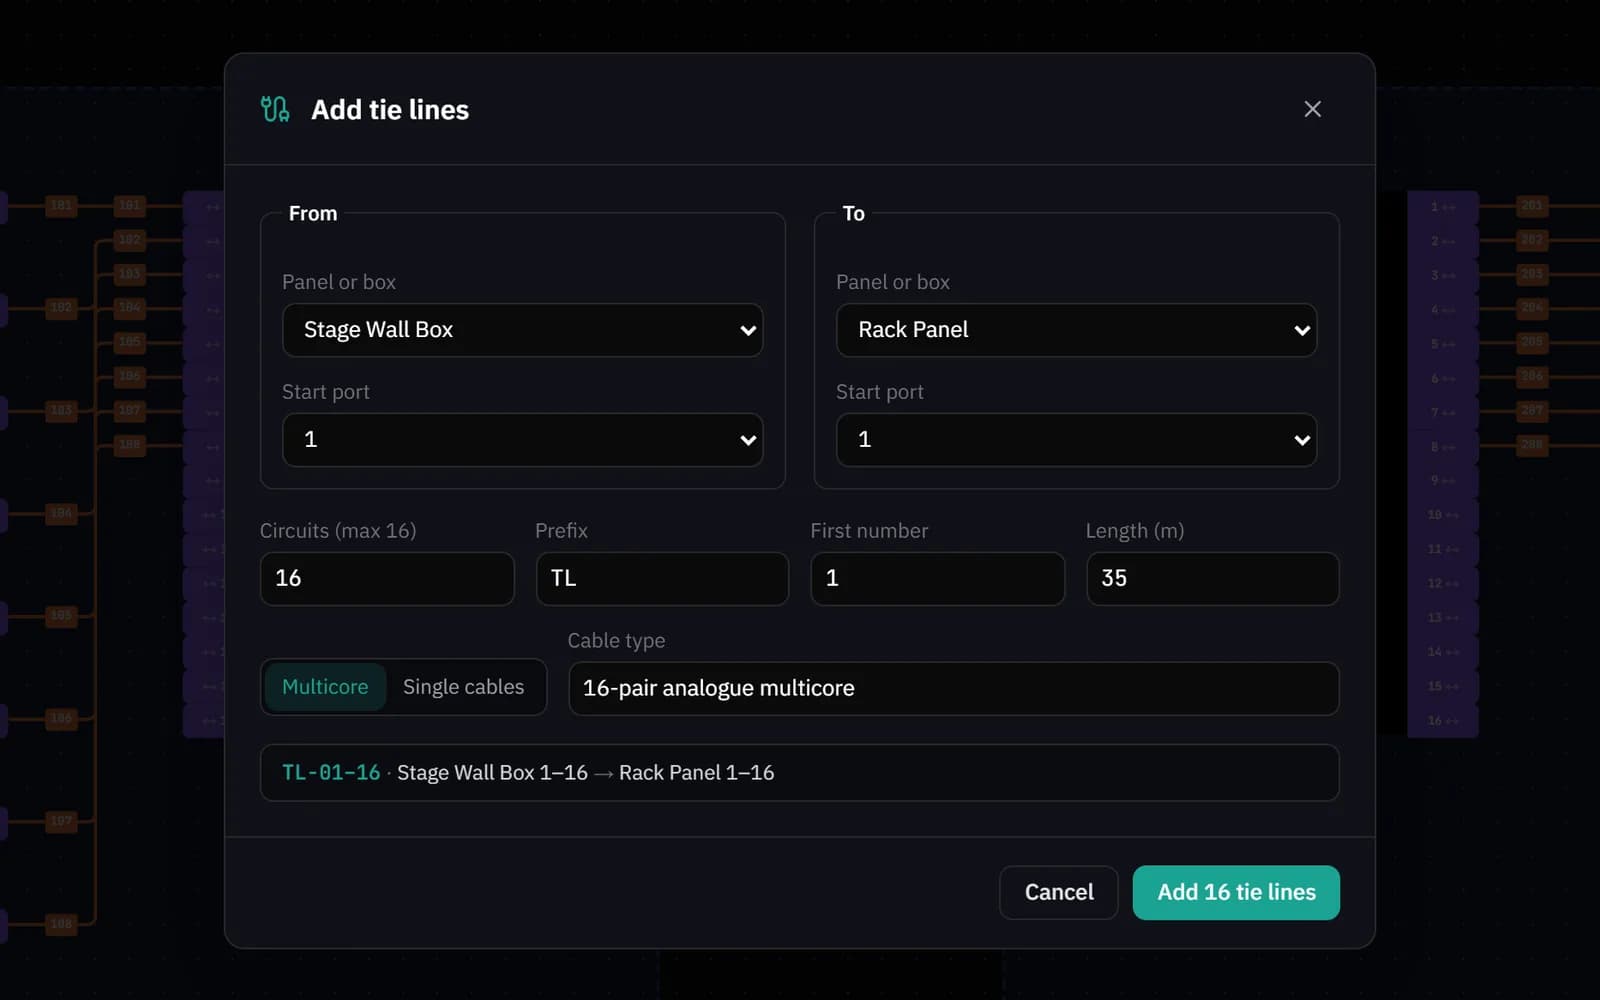
Link a stage box to a rack panel with a multicore or single cables, numbered TL-01, TL-02 and on. Trace a signal from a mic through the tie to the desk, with the length of each leg.
04 · Cable lengths
Lengths you can cut from a drum.
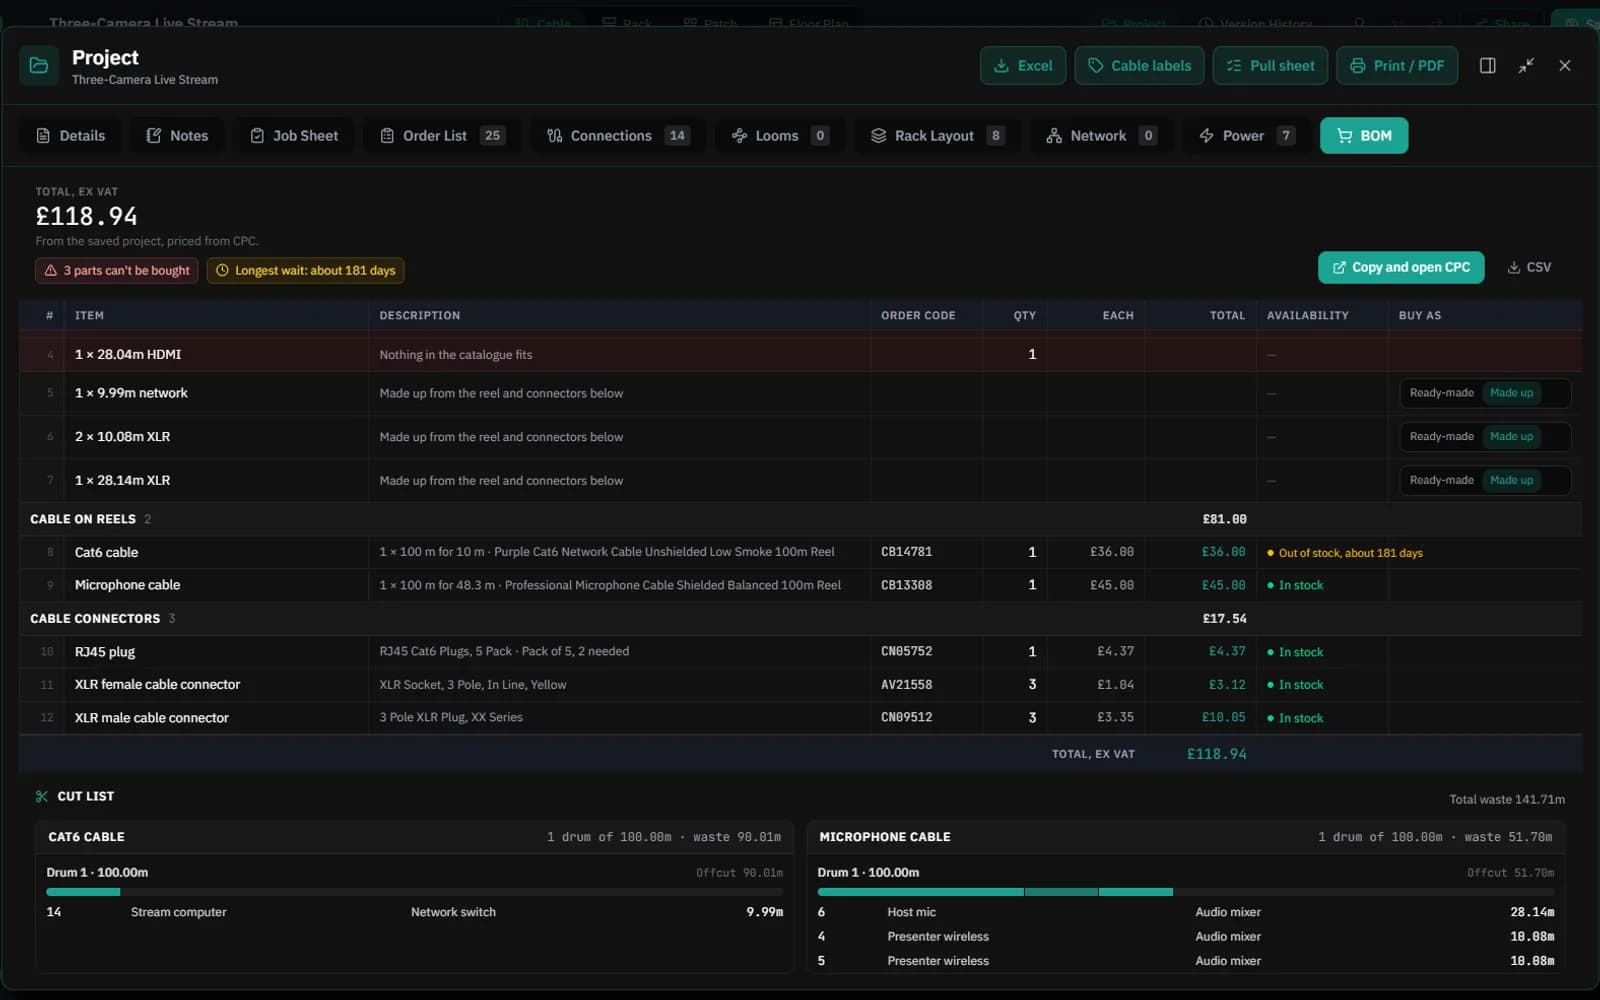
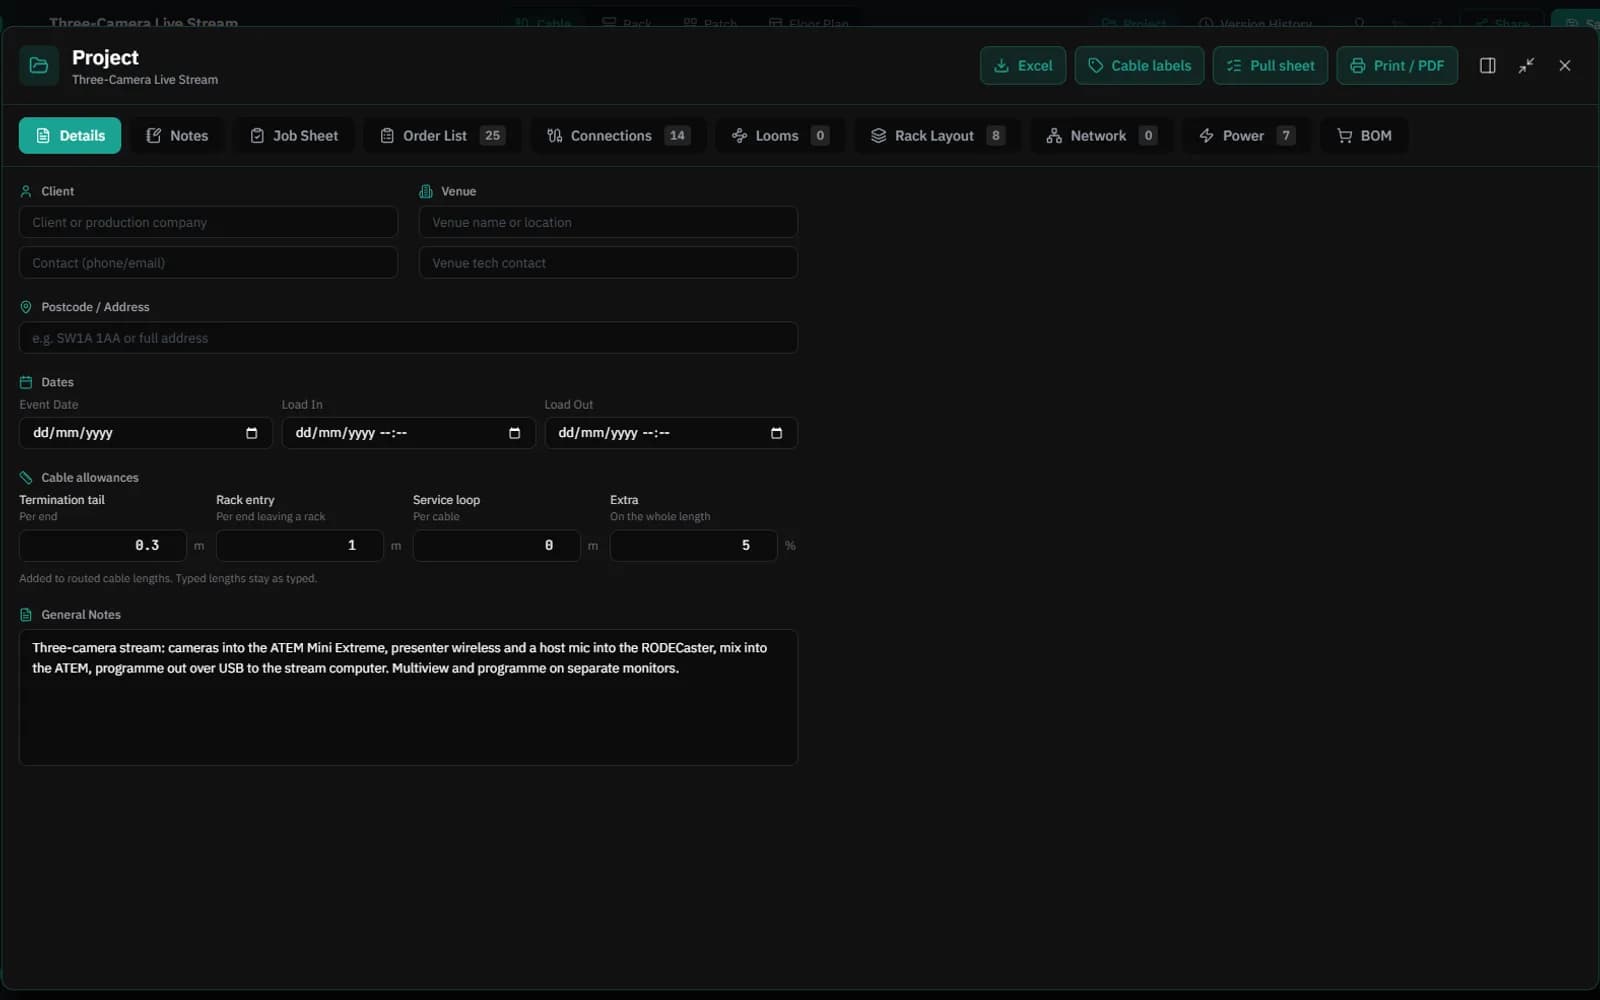
Set allowances for termination tails, rack entry, service loops and extra, and routed lengths include them. Cables made up from reels get a drum cut list in the BOM: how many drums to order and what each run is cut to.
05 · Faster patching
Patch sixteen in one go.
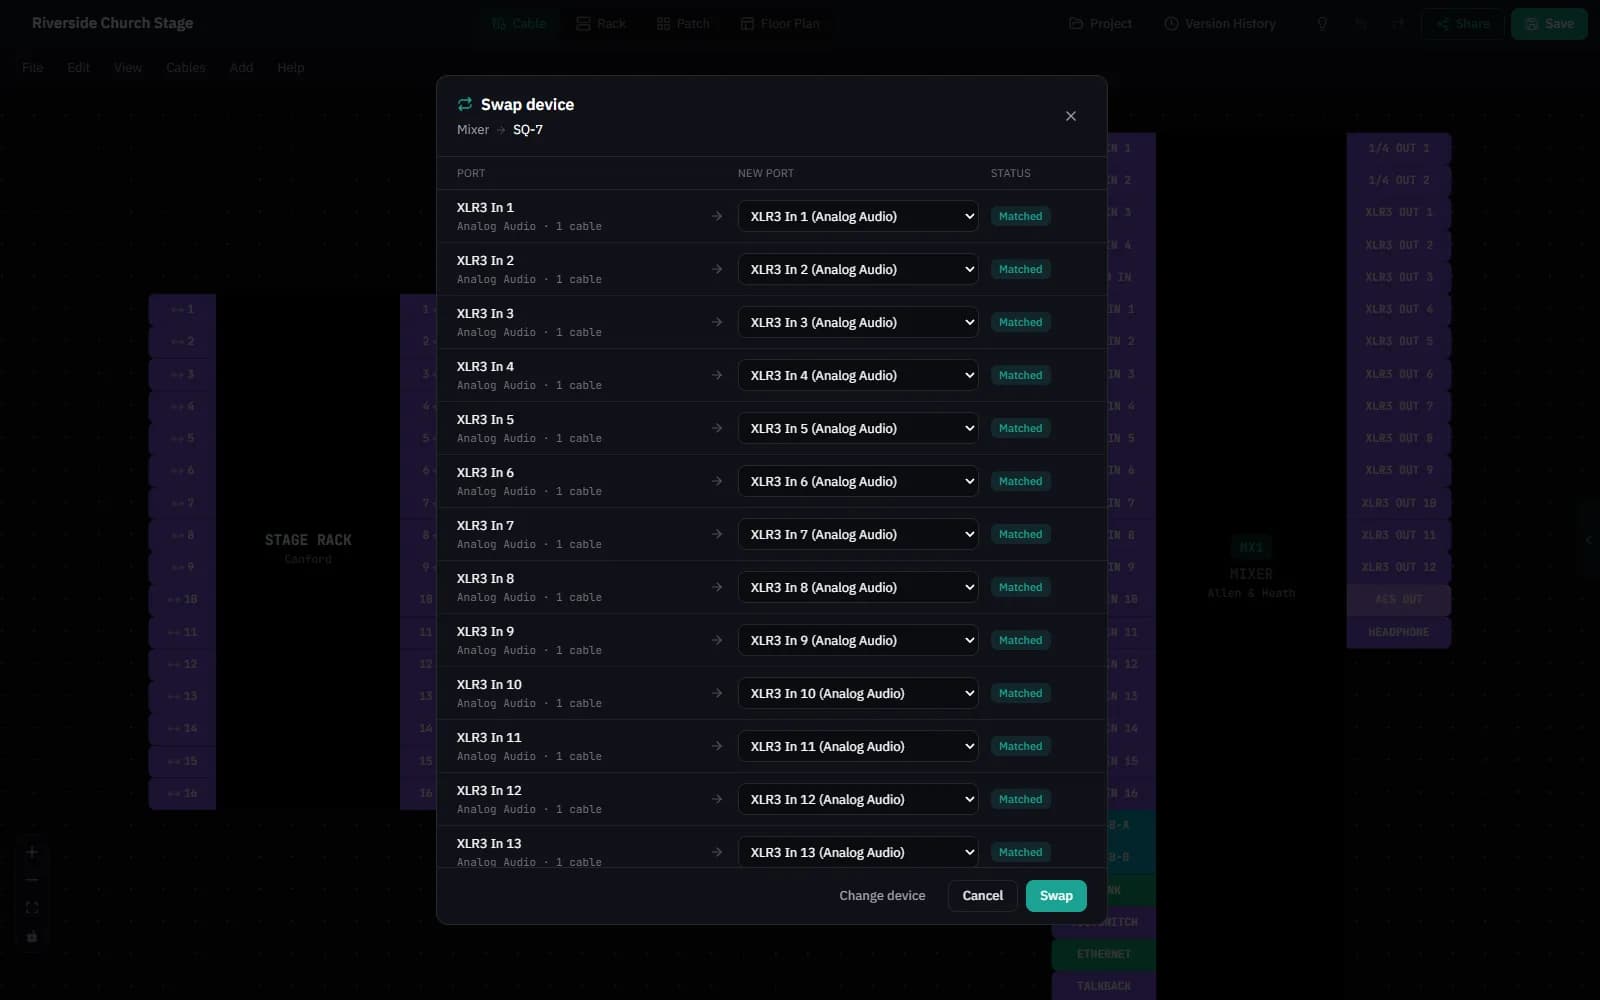
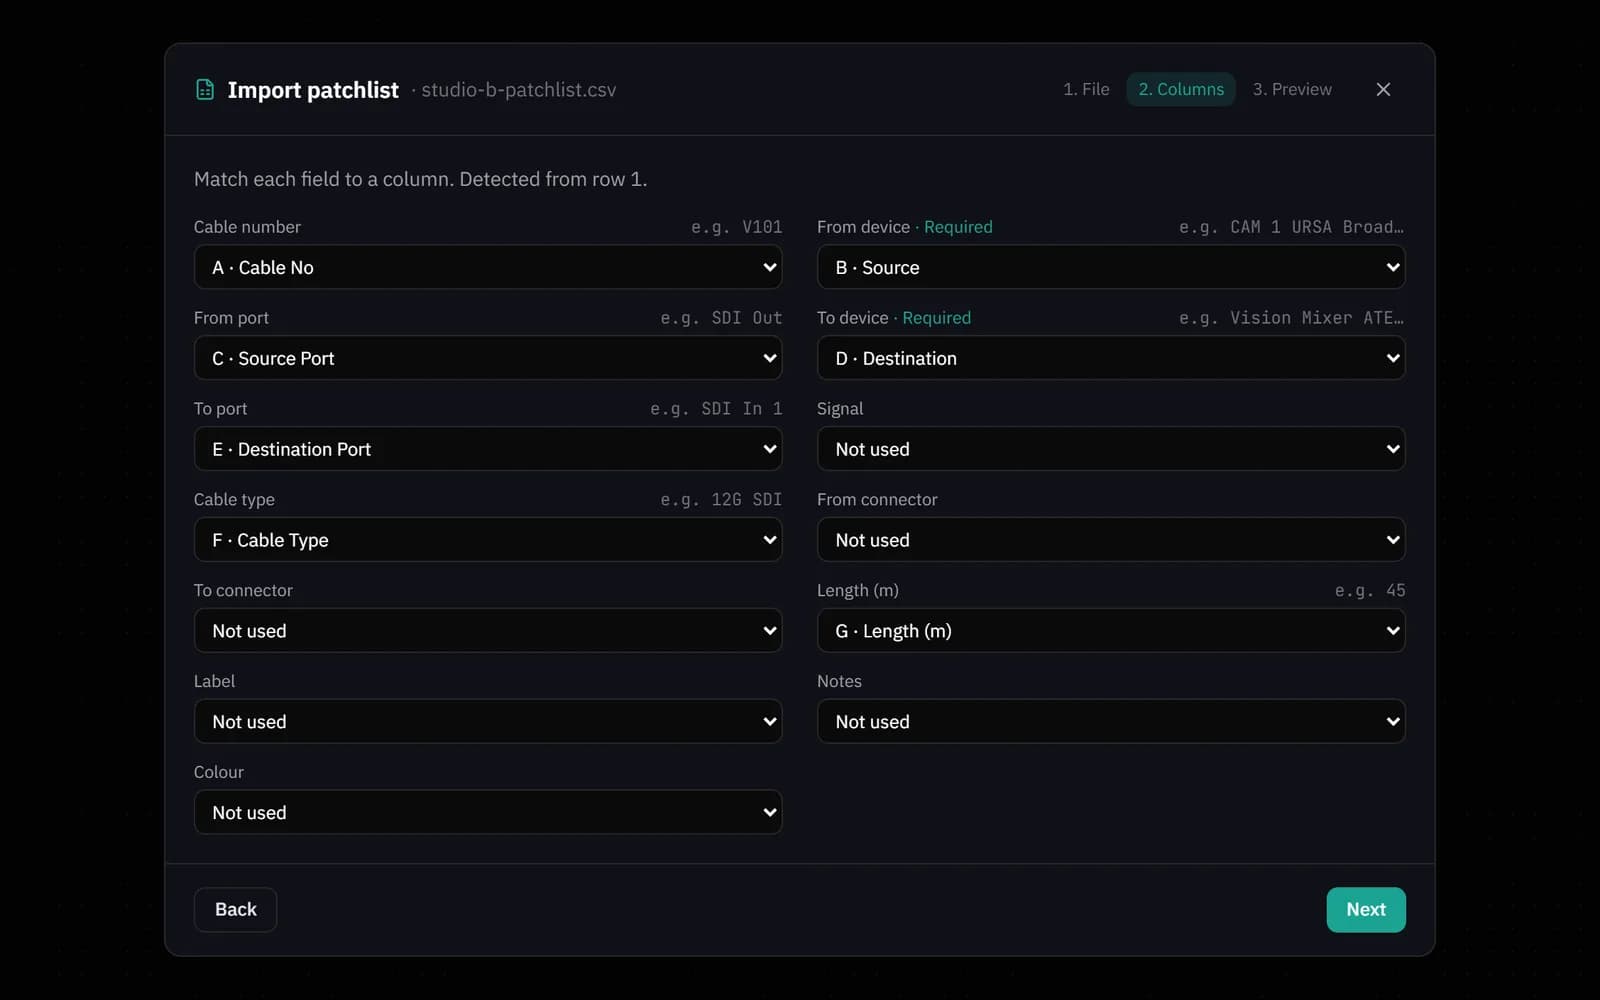
Bulk patch connects a run of outputs to a run of inputs in port order. Swap a device and its cables move to the matching ports on the new one. Import a patchlist from CSV or Excel: the columns are matched for you, with a preview before anything is added.
06 · Numbering
Number cables by type.
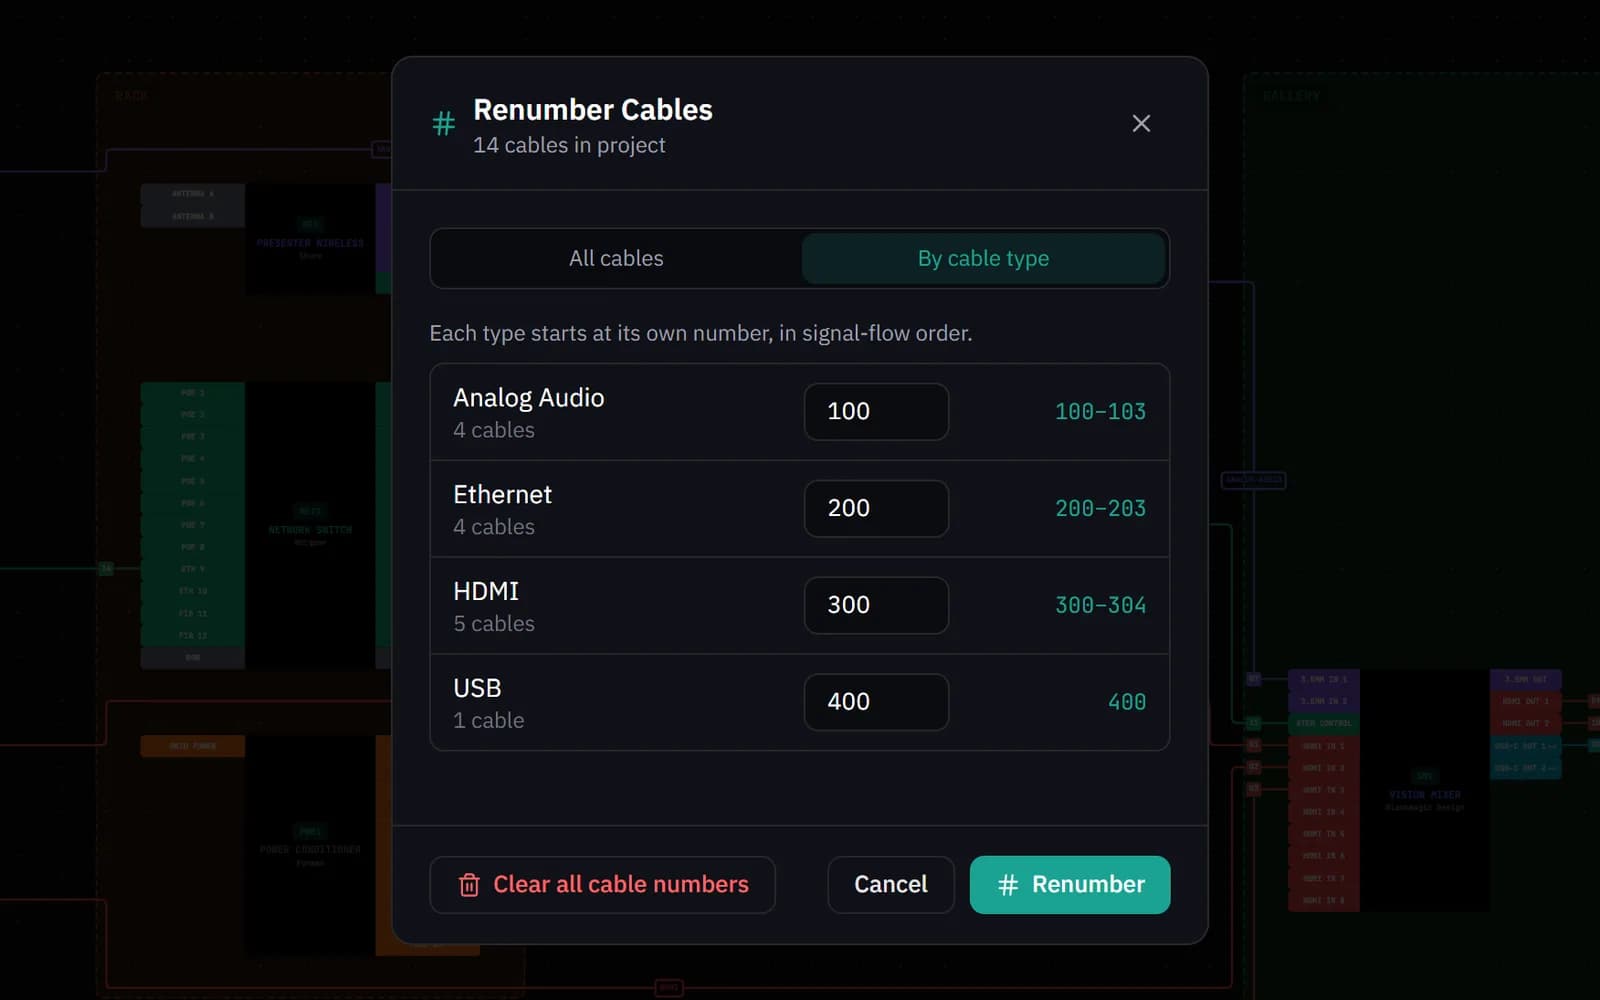
Renumber with each cable type starting at its own number, such as analogue audio from 100 and Ethernet from 200. Flip a cable's direction from its right-click menu and it keeps its number and route.
Everything else
Everything in this release
All 29 changes in Patchify 2.8, from the release notes.
New Features
14- Start from a project: church, live stream, podcast and meeting room starters with diagram, racks and floor plan
- Pull sheets and install tracking: mark each cable pulled, terminated and tested, and print the sheet
- Tie lines: link patch panels or wall, floor and stage boxes with a multicore and trace signals through it
- Cable lengths with allowances for slack and dressing, plus a drum cut list in the BOM
- Import a patchlist from CSV or Excel: columns are matched for you, with a preview before anything is added
- Swap a device and keep its cables: review the port mapping, then apply in one step
- Bulk patch: connect 16 stagebox outputs to 16 inputs in one go, numbered in order
- QR codes on cable labels: scan one on site to see where that cable goes
- Trace signal: right-click a device to see what feeds it and where it goes
- Underfloor duct and floor void routes on floor plans
- Free Viewer seats for teams: read-only access to team projects
- Export diagrams as SVG or JPG
- Flip a cable's direction from its right-click menu, keeping its number and route
- Renumber cables by type: give each type its own start, e.g. SFTP from 100 and SDI from 200
Improvements
11- Cable routes on floor plans look like real tray, trunking and conduit, in 2D and 3D
- Imported devices match real models in the gear library, with their ports
- Kit list import reads any spreadsheet layout and finds more of your gear
- Devices with the same name are told apart in cable schedules and patch lists
- Excel reports have sized columns and frozen headers
- Network ports can be DHCP or static, with trunks and a project VLAN list
- Project files show thumbnails for images and PDFs
- Floor plans open fitted and centred, with labels that no longer overlap
- Floor plan items snap to each other and to the walls, with guide lines
- New gear sizes its port labels to fit, and cut-off labels can be fixed in one click
- Gear names stay readable on any background in PDF, PNG and SVG exports
Bug Fixes
4- Gear names and cable numbers are centred in DXF exports
- Imported devices are placed so no cable runs through them
- Fixed brief "Too many requests" errors during busy periods
- Clicking Subscribe again while the page catches up no longer charges you twice
Coming soon
Floor plans on the desktop app
The desktop app's floor plan catching up with the web version.
Floor plan legend on phones
A floor plan legend that fits a phone screen.